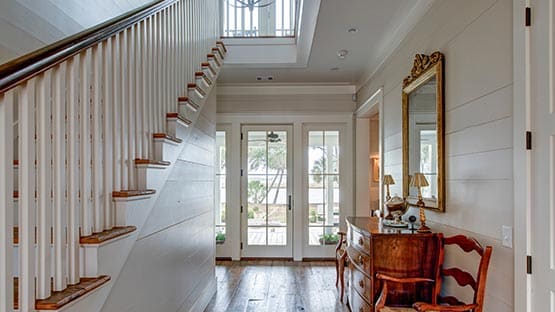
On a floor plan, the stair is a tidy block of parallel lines, and a lift, if there is one, is a small square with a cross through it. Once the house is lived in, they become its busiest routes. Everything travels them: you, your guests, the shopping, the washing, a new mattress, and perhaps one day a walking frame or a wheelchair.
Getting those routes right depends on decisions made at the very beginning of the design, before the rooms around them are fixed.
The stair decides the plan
In a multi-story home, the stair is the hinge everything else turns on. Its position fixes the hallways on every level, the void if there is one, and what you see when you open the front door. A stair in the middle of the plan shortens every trip between floors but can split the ground floor in two. One against a side wall keeps the living rooms whole but lengthens the walk from the far bedrooms.
Light is part of the decision. A stair beside a tall window or beneath a skylight carries daylight down into the centre of the house, often the darkest part of a deep plan. A stair boxed in by walls does the opposite.
Comfort and safety on every step
The National Construction Code sets limits on the height of each riser and the depth of each tread, and rules for handrails, balustrade heights and the size of gaps in a balustrade. Every stair has to meet them. Within those limits there is still plenty of room for comfort. Lower risers and deeper treads make a stair easier to climb, and easier to carry things up.
Floating timber treads and glass balustrades look light and let daylight through, which explains their appeal. Check how the treads are fixed, how the glass is supported, whether the tread edges are easy to see in low light, and whether the surface will be slippery in socks. Low step lights set into the wall make a stair safer at night without lighting up the whole house.
A landing partway up breaks the climb and gives you somewhere to rest or turn. A spiral stair saves floor space but is hard to carry anything on, so it suits a secondary route better than the main one.
Moving furniture between levels
Most people think about this on moving day, which is too late. A king bed base, a sofa or a piano has to turn every corner of the stair, and the tightest point is usually the landing or the headroom above it. Ask your designer to test the stair against the largest pieces you own or plan to buy.
Where the stair cannot take them, there are alternatives. A wide door onto an upper balcony lets heavy items be lifted in from outside. A lift car sized for furniture, rather than for one person, solves the problem for good.
A lift now, later or not at all
There are three sensible approaches:
- Install it now. The shaft, pit, structure and power are designed in from the start, and the lift is part of the house on the day you move in. This suits households with an older member, a basement garage, or three or more levels.
- Plan for it later. Not ready for one yet? Reserve the space. Perth custom builder Trendsetter Homes points out on trendsetterhomes.com.au that a lift’s shaft, pit and supporting structure are far simpler to include in the original design than to retrofit, and suggests stacking a cupboard on each floor so the space can be converted when the time comes. The framing that surrounds those cupboards, a pit allowance below and the electrical supply all need to be in the drawings, or the cupboards will only ever be cupboards.
- Do without. Then make sure the house works on one level if it has to: a bedroom and bathroom on the entry floor, close to the kitchen and the garage.
Wherever the lift goes, put it beside the stair so the two share a hallway, and give it a stop at the garage level. That is where the groceries, the luggage and the people with tired legs arrive.
Three levels raise the stakes
Each added level makes these decisions matter more. A basement or a third story adds a whole extra flight to the trip from the garage to the bedrooms. Look at finished three story homes in Perth and you will notice how often the stair becomes the spine of the house: a North Fremantle home on three levels, for example, is organised around a central timber and glass staircase that connects every floor.
Access starts outside
A step-free path from the street or the garage to the front door, a level threshold, a powder room on the entry level and doors wide enough for a wheelchair make a home easier for visitors of every age, and for you in years to come. None of these costs much on the drawings. All of them are disruptive to add later.
Walk the routes before you build
Before the plans are finalised, trace the everyday journeys on paper. Carry the shopping from the car to the kitchen. Take the washing from the laundry to the bedrooms. Move a mattress to the top floor. Bring a visitor with a walking stick to the nearest toilet. If each trip is short and easy, the stair and the lift are in the right place.
This content is provided for informational purposes only and is not a substitute for professional advice. AFP editorial staff were not involved in the creation of this content.
Support AFP



 Share